Commercial Tenant Improvements Services in Albuquerque, New Mexico
WHAT WE DO
Every week a leased space sits unfinished is a week of rent without revenue. Commercial tenant improvements from Grotto Di Via LLC
address that pressure directly, converting bare shells and dated suites into functional space through demolition, framing, mechanical coordination, and finish work. Businesses across Albuquerque, New Mexico
rely on us for commercial buildout and office renovation covering retail storefronts, professional offices, medical suites, and restaurant spaces with demanding infrastructure requirements, each one planned so the finished interior is ready to open on the date the business has already promised its customers.
WHERE WE BUILD
Spaces Fitted to Local Business
A storefront on a busy Albuquerque corridor and a professional suite in Rio Rancho ask for very different interiors. Layout, lighting, accessibility, and mechanical needs all shift with the tenant and the trade being served inside them. We plan and build commercial spaces throughout the region around how a business actually operates day to day, shaping circulation, finishes, and infrastructure so the completed suite genuinely supports the work happening inside it from the very first day the doors open to the public.
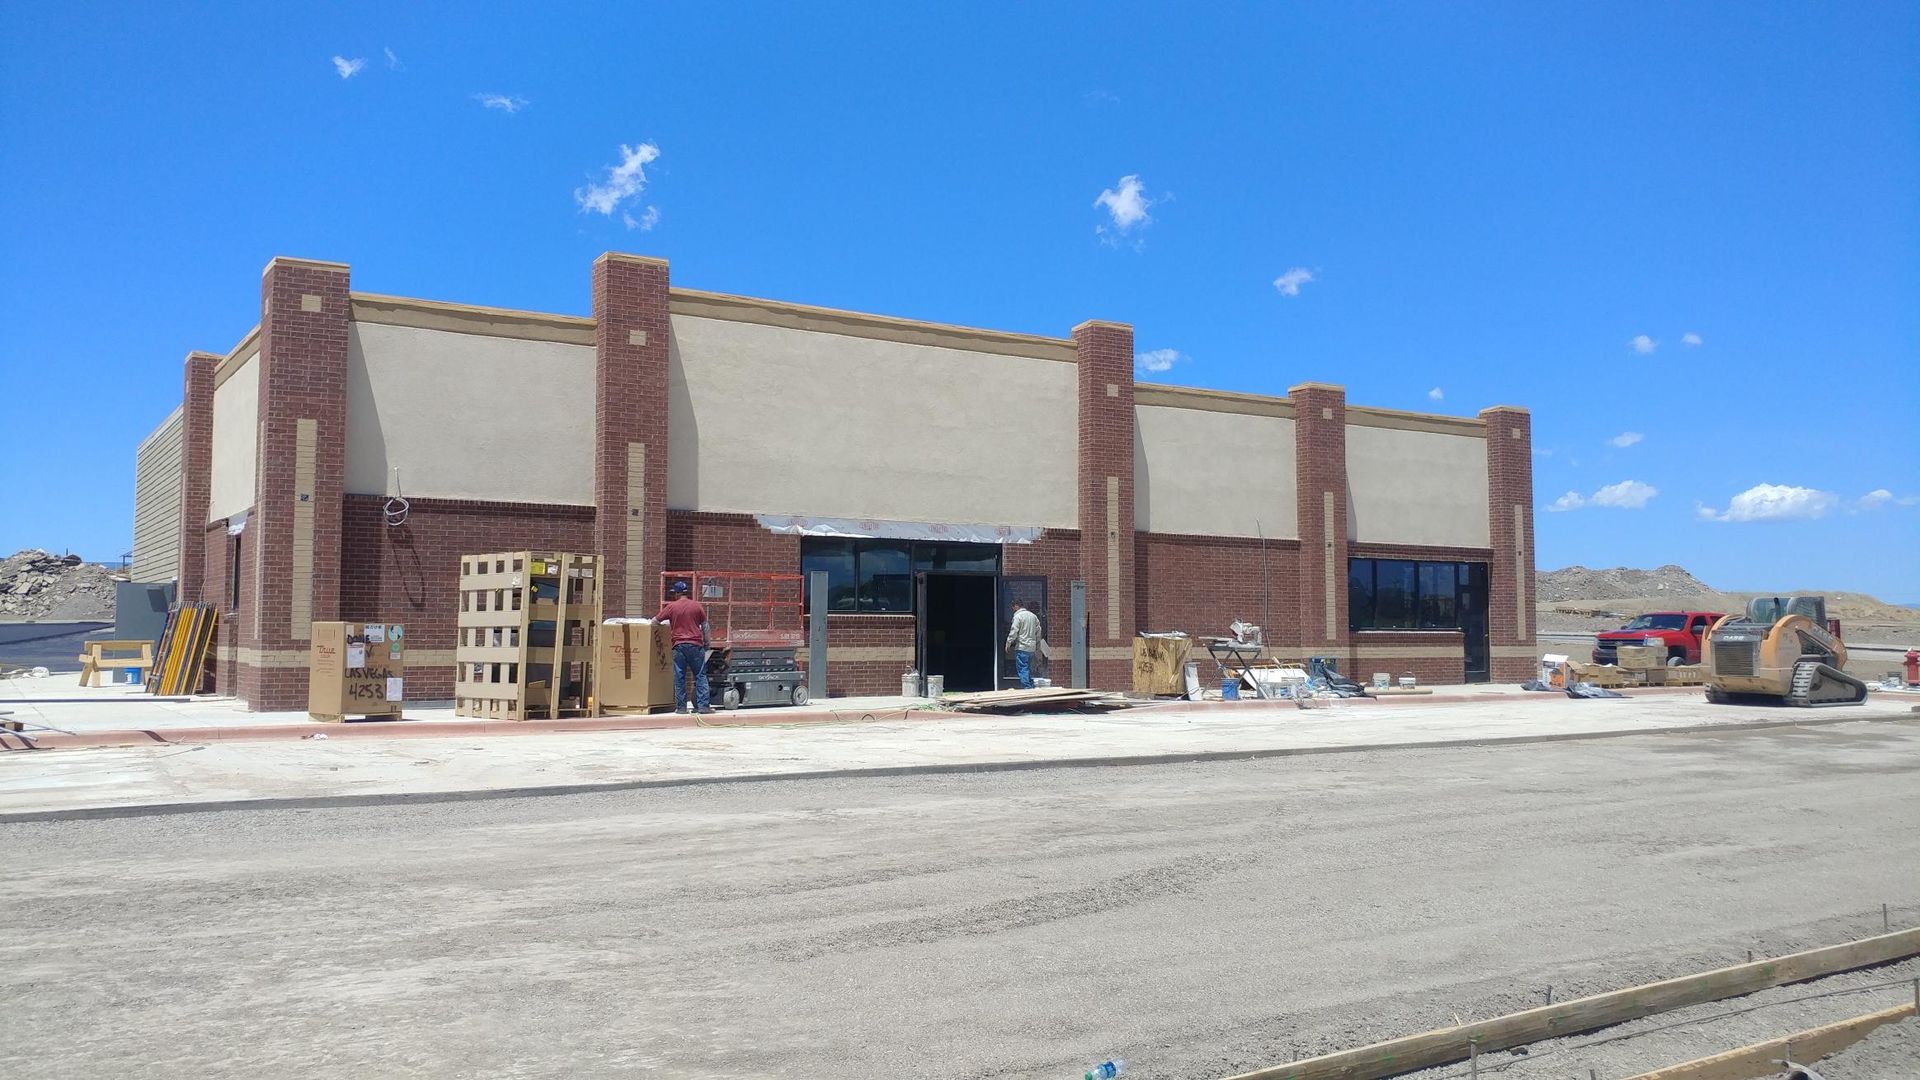
What Our Commercial Tenant Improvement Covers
Turning a raw or dated space into a working business interior takes several coordinated trades, and these are the elements a tenant improvement with our team covers.
01
Space Planning and Layout
Efficient layouts start with operations rather than aesthetics. We work through workflow, occupancy, storage, and circulation requirements alongside your designer, producing plans that satisfy building officials while genuinely supporting how the business intends to function daily once the doors open.
02
Demolition and Site Clearing
Existing conditions rarely match the drawings. Selective removal of partitions, ceilings, flooring, and abandoned utilities proceeds carefully to protect building systems that stay, and debris leaves the site promptly to keep neighboring tenants unaffected by the work taking place nearby.
03
Partition and Wall Construction
Commercial framing differs meaningfully from residential work. Metal studs, fire rated assemblies, acoustic treatments, and demising walls between suites all follow specific detailing that inspectors examine closely, particularly where occupancy separation and sound transmission ratings apply between adjoining commercial suites.
04
Electrical and Mechanical Coordination
Power, data, lighting, and conditioned air all compete above the ceiling. Sequencing those trades deliberately prevents conflicts, keeps ceiling heights consistent, and ensures each system gets installed where drawings intend rather than wherever space happens to remain at the end.
05
Accessibility Compliance Upgrades
Federal and local accessibility requirements apply to most commercial work. Door widths, clearances, restroom configurations, counter heights, and route continuity all receive attention during design, avoiding the costly corrections that surface during final inspection otherwise and delay the opening date.
06
Commercial Finishes and Millwork
Durability drives selection in high traffic environments. Commercial grade flooring, coatings, ceiling systems, casework, and reception millwork withstand constant use while establishing the impression your customers form within seconds of walking through the entrance for the very first time ever.
Jane Faber
This is the text area for this paragraph. To change it, simply click and start typing. Once you've added your content, you can customize its design.
Jane Faber
This is the text area for this paragraph. To change it, simply click and start typing. Once you've added your content, you can customize its design.
Jane Faber
This is the text area for this paragraph. To change it, simply click and start typing. Once you've added your content, you can customize its design.
TESTIMONIALS
What Our Customers Say
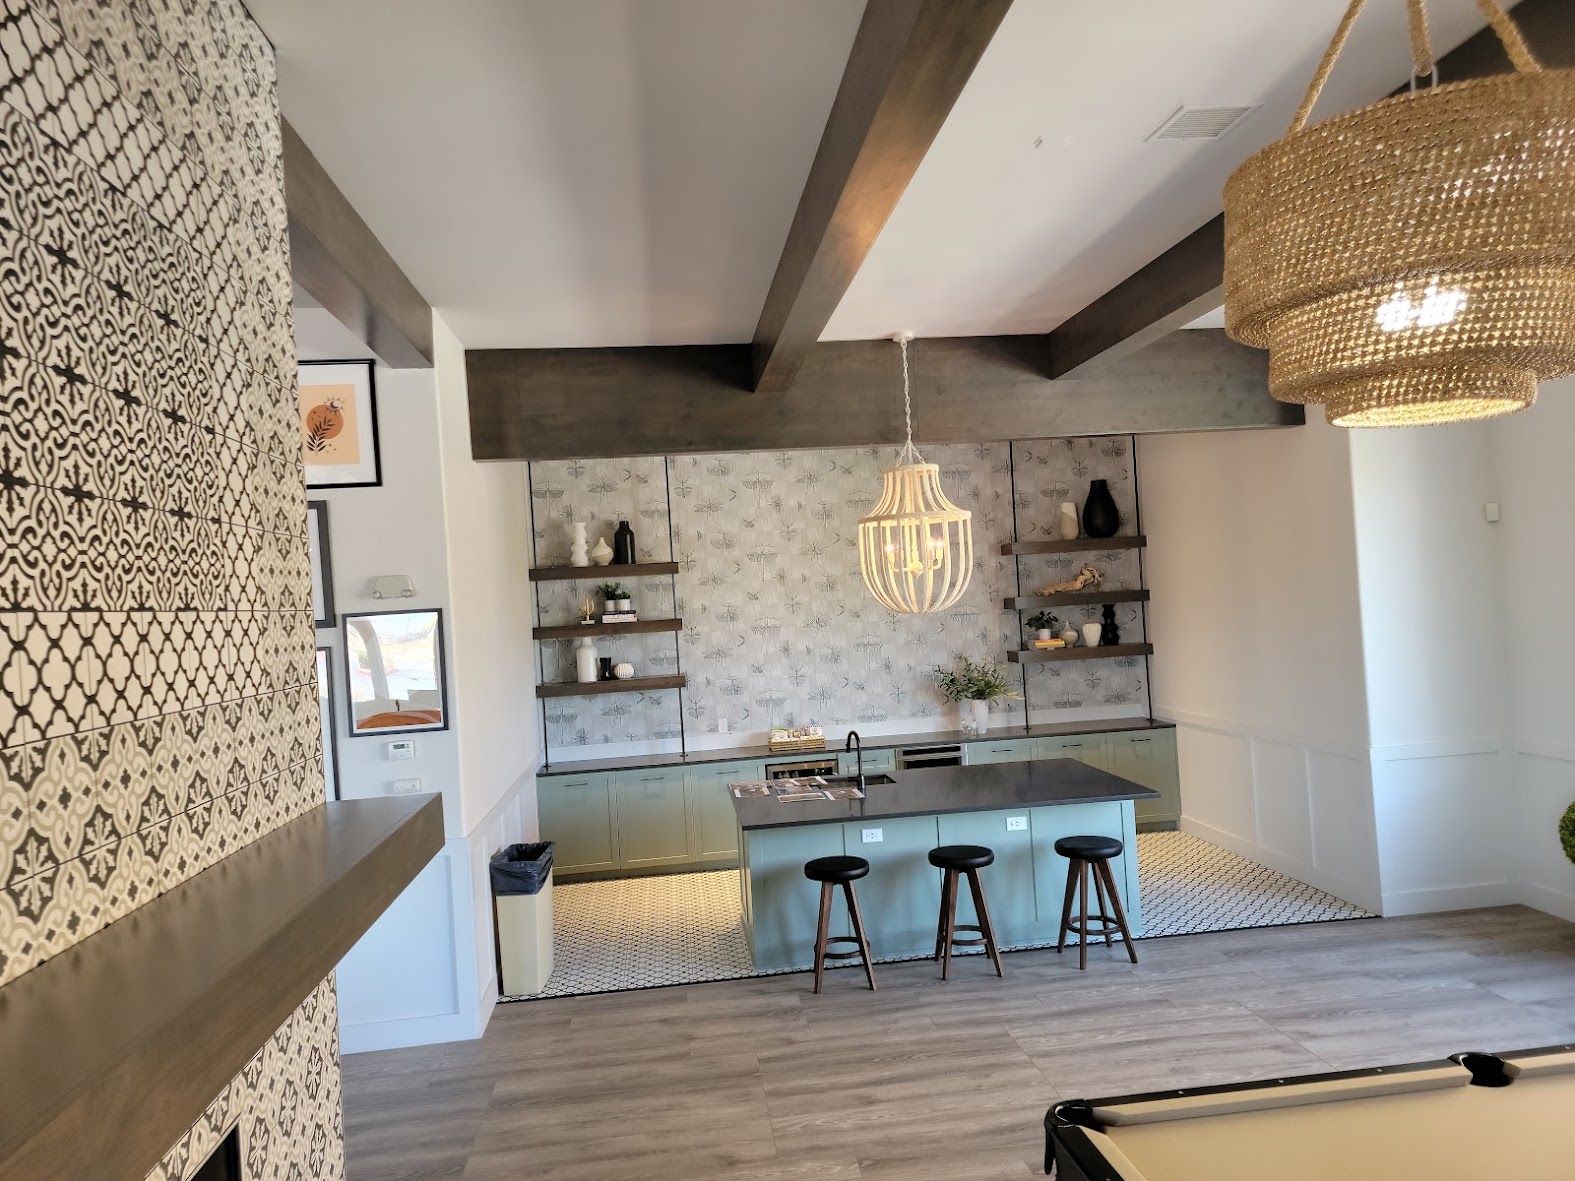
What a Well Executed Buildout Means for Business
A buildout done right does more than look finished; it supports how your business runs, and these are the advantages a well executed project delivers to your operation.
01
Faster Occupancy Timeline
Every day saved converts directly into operating revenue. Tight scheduling, early material procurement, and proactive inspection coordination shorten the gap between lease signing and opening day, which improves the economics of the entire tenancy considerably over the full lease term.
02
Space Matched to Operations
Generic layouts create daily friction for staff. Designing around actual workflow reduces wasted movement, improves service speed, and lets a smaller footprint accomplish what a poorly planned larger space would struggle to handle effectively even with considerably more square footage.
03
Code Compliant Results
Occupancy permits depend on satisfying fire, accessibility, mechanical, and electrical requirements. Meeting them during construction rather than through corrections afterward protects your opening date and removes uncertainty from the final approval process entirely once construction has been completed as drawn.
04
Minimal Disruption to Neighbors
Occupied buildings demand consideration. Controlled noise windows, protected common areas, contained dust, and clear egress maintain good relationships with adjacent tenants and property management, which matters throughout the remainder of your lease term and any renewal you may pursue later.
05
Predictable Project Scheduling
Businesses commit to hiring, marketing, and inventory around an opening date. Realistic timelines with honest updates when conditions change let you plan those commitments confidently instead of repeatedly postponing announcements to customers and staff who are already waiting on dates.
06
Professional First Impression
Customers judge quickly. Clean finishes, functional lighting, thoughtful reception areas, and details executed properly communicate competence before anyone speaks, which supports the brand impression the business works hard to establish through every other channel it uses to reach potential customers.
WHO WE ARE
Partners Who Track the Deadlines
Commercial work runs on deadlines, inspections, and landlord requirements all at once, and 35 years of managing that combination keeps projects moving steadily. We coordinate with property management, phase work around occupied neighboring suites, and keep approvals on schedule, operating under New Mexico Contractor License #395607 with a GB-98 general building classification. Contact us through our quote request page with your lease terms and drawings to begin planning the buildout.
Frequently Asked Questions
What exactly do tenant improvements cover?
Interior work adapting a leased space for a specific occupant, including partitions, ceilings, flooring, lighting, mechanical distribution, plumbing, millwork, and finishes. Structural and base building elements typically remain the landlord's responsibility under most commercial leases signed in this market today.
Who is responsible for improvements, the landlord or tenant?
Lease terms decide. Many agreements provide a tenant improvement allowance while the tenant manages construction. Reviewing those provisions before design begins clarifies scope, approval requirements, and which party coordinates permits and contractor selection throughout the entire course of the buildout.
How long does a typical commercial buildout take?
Straightforward office suites often finish within six to twelve weeks. Restaurants and medical spaces requiring extensive plumbing, mechanical, and specialized inspection commonly extend beyond that, particularly when equipment lead times influence the overall construction sequence more than anything else does.
Can construction happen while neighboring businesses stay open?
Routinely. Grotto Di Via LLC phases work around business hours throughout Albuquerque, New Mexico, containing dust and noise while maintaining egress, so adjacent tenants continue operating normally during the entire construction period without meaningful interruption to their own daily business.
What permits does commercial interior work require?
Building permits plus separate electrical, mechanical, and plumbing approvals apply to most projects, along with fire department review. Health department involvement enters for food service. Each requires inspection before a certificate of occupancy gets issued and the doors legally open.
How is accessibility compliance handled in older buildings?
Existing conditions frequently fall short of current standards. We identify deficiencies during planning and address entries, restrooms, routes, and clearances within the project scope, since renovations commonly trigger upgrade requirements for the affected portions of an older existing commercial building.
What causes delays in tenant improvement projects?
Landlord approvals, permit review, long lead equipment, and unexpected existing conditions above ceilings account for most. Grotto Di Via LLC anticipates these across Albuquerque, New Mexico using 35 years of commercial construction scheduling experience to protect timelines for every client.
Should design be finalized before construction pricing?
Ideally yes. Complete drawings produce accurate pricing and fewer changes mid project. Preliminary budgets remain useful early, though refining them once documents are finished prevents the scope confusion that generates disputes later during construction between everyone involved in the project.
Why Choose Grotto Di Via LLC
Building Exceptional Homes with Care
01
More Than 35 Years of Proven Experience
With over 35 years of construction experience, we bring extensive knowledge and practical insight to every stage of the building process. Our experience allows us to anticipate challenges, coordinate projects effectively, and maintain high standards from start to finish.
02
Local Leadership Across New Mexico
As a locally owned and owner-operated company based in Albuquerque, we provide direct accountability and personal attention throughout every project. We proudly serve homeowners and businesses across New Mexico with a strong understanding of the state’s properties, climate, and construction needs.
03
Custom Solutions, Built to a Higher Standard
No two properties or project goals are exactly alike, which is why we tailor every solution to the client’s needs, vision, and budget. From structural construction to detailed finishes, we prioritize quality materials, skilled workmanship, and lasting value.
04
Your Satisfaction Is Our Commitment
We believe a successful project should meet your expectations in both quality and overall experience. That is why we communicate clearly, address concerns promptly, and stand behind our work with a commitment to customer satisfaction.
Create Workspaces That Support Productivity And Growth
Commercial construction carries a pressure residential work rarely does, because a delayed opening affects payroll, inventory, and customers who were already told a date. Grotto Di Via LLC manages buildouts across Albuquerque, New Mexico with that calendar firmly in view, coordinating landlords, inspectors, and trades so approvals arrive when they need to. The space itself matters too, and operations run better inside layouts designed around how the business actually functions. Send your lease drawings and target opening date through our contact page and we will map out a realistic schedule together for the entire buildout.