Foundation Construction Services in Albuquerque, New Mexico
WHAT WE DO
Soil rarely behaves the same way two lots apart, and a foundation that ignores that eventually announces it through cracked walls and doors that stick. Foundation construction from Grotto Di Via LLC
begins with geotechnical data, then translates it into footings, slabs, and stem walls sized for the real conditions on your site. Builders and property owners around Albuquerque, New Mexico
rely on us for concrete foundation work supporting new residences, additions, detached structures, and commercial buildings, each one starting with the same disciplined attention to what sits below grade.
WHERE WE BUILD
Bases Engineered for New Mexico Ground
Expansive clay, loose fill, and shifting moisture challenge foundations throughout Albuquerque, Rio Rancho, and Bernalillo. Ground that looks perfectly solid can move enough to crack an unprepared slab within just a few years of a home being finished. We let the soil reports guide footing depth, reinforcement, and drainage on every project, adjusting the design to the specific site rather than pouring a generic base and simply hoping the earth beneath it cooperates over the decades that follow.
Foundation Work We Carry Out on Every Site
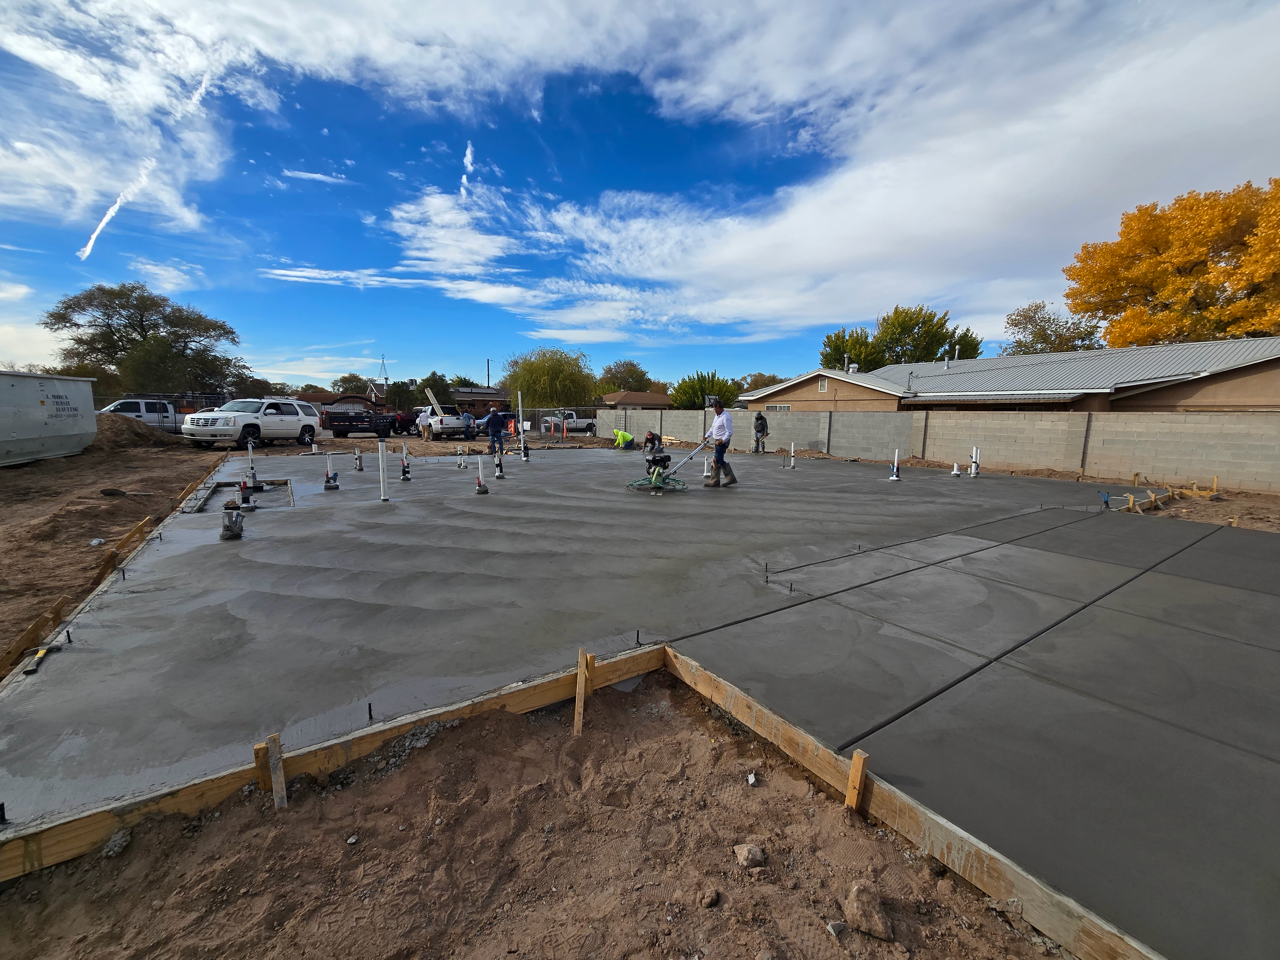
A dependable foundation involves far more than pouring concrete, and these are the stages we carry out on every site to make sure the base is built to last.
01
Site Evaluation and Soil Testing
Design decisions depend on data. We coordinate geotechnical investigation to identify bearing capacity, expansive clay, fill material, and groundwater conditions, then apply those findings to footing depth, reinforcement, and slab detailing before any excavation equipment reaches the property at all.
02
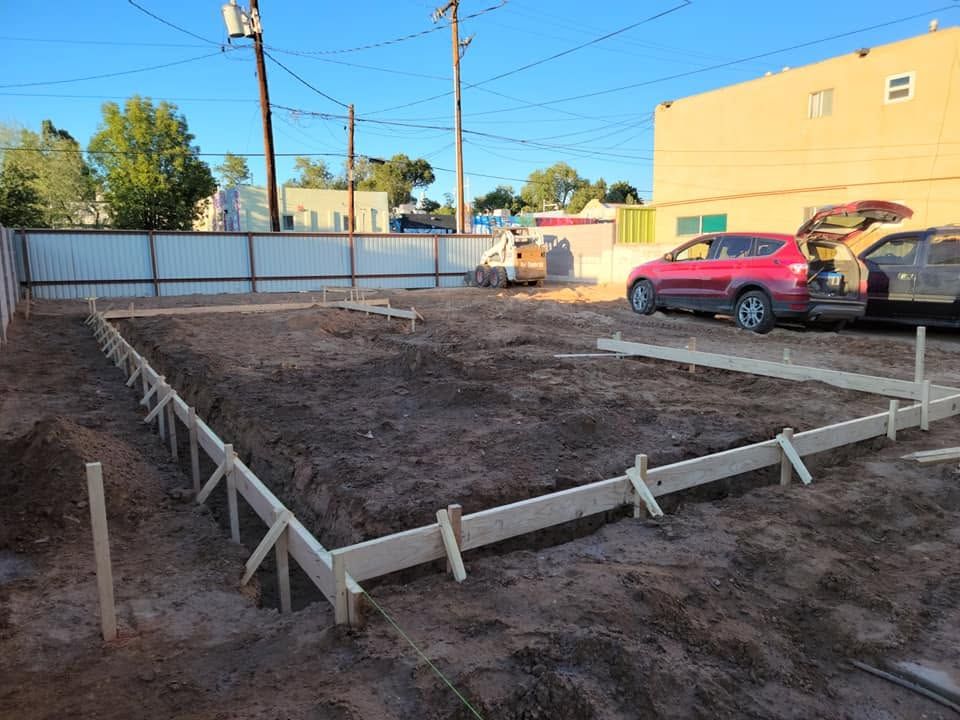
Excavation and Grading
Cutting to the correct elevation matters as much as digging deep enough. Machine work establishes pad levels, trenches footing lines, and shapes surrounding grades so surface water drains away from the structure rather than pooling against fresh concrete for weeks.
03
Footing Installation
Loads travel downward through footings into undisturbed soil. Correct width, depth below frost line, continuous reinforcement, and clean bearing surfaces distribute weight evenly, preventing the localized settlement that later manifests as diagonal cracking through interior drywall and exterior stucco alike.
04
Concrete Slab Pouring
Vapor barriers, base compaction, reinforcement position, and mix design all influence how a slab performs. We place and finish concrete under controlled conditions, then cure it properly, because rushing this stage produces surface defects and cracking almost immediately after placement.
05
Stem Wall Construction
Raised foundations demand accurate forming. Vertical walls built atop footings carry framing above grade, accommodate anchor bolts precisely where the structural plan requires them, and create the crawl space or elevation change many designs and sloped lots need most often.
06
Foundation Drainage Systems
Water pressure destroys more foundations than weight ever does. Perimeter drains, free draining backfill, waterproof coatings, and correctly discharged pipes relieve hydrostatic force, keeping moisture out of crawl spaces, basements, and the slab edge over the long term as well.
Jane Faber
This is the text area for this paragraph. To change it, simply click and start typing. Once you've added your content, you can customize its design.
Jane Faber
This is the text area for this paragraph. To change it, simply click and start typing. Once you've added your content, you can customize its design.
Jane Faber
This is the text area for this paragraph. To change it, simply click and start typing. Once you've added your content, you can customize its design.
TESTIMONIALS
What Our Customers Say
What a Properly Engineered Base Provides
Everything above ground depends on the work hidden below it, and these are the long term advantages a properly engineered foundation quietly delivers for decades to come.
01
Structural Stability for Decades
Everything above depends on this. A foundation matched to actual soil conditions holds walls plumb, doors aligned, and floors level far longer than one poured to a generic detail borrowed from an unrelated project elsewhere with entirely different soil conditions.
02
Protection Against Soil Movement
Expansive clay swells and shrinks with moisture. Reinforcement, thickened edges, and moisture management strategies designed for that behavior keep seasonal ground movement from transferring into the structure as cracked finishes and sticking windows every spring and autumn without fail annually.
03
Moisture Intrusion Control
Concrete wicks water readily without proper barriers. Vapor retarders, drainage, and coatings together keep ground moisture from reaching flooring, framing, and interior air, which protects both the building materials and the health of everyone occupying the space day after day.
04
Compliance With Local Codes
Inspected, documented foundation work satisfies building officials and future appraisers alike. That paperwork trail simplifies permitting for later additions and removes the uncertainty buyers feel when structural work cannot be verified through official records anywhere during a standard closing process.
05
Fewer Structural Repairs Later
Underpinning, slab jacking, and crack injection are expensive corrections for early shortcuts. Investing in correct design and placement now avoids the specialized remediation that improperly built foundations demand once movement becomes visible throughout the finished structure above many years afterward.
06
Solid Base for Every Trade
Level, square, accurately positioned concrete lets framing start cleanly. Anchor bolts land where drawings show them, plumbing penetrations sit correctly, and no crew wastes days compensating for elevations that drifted during a rushed initial pour somewhere earlier in the sequence.
WHO WE ARE
Concrete Handled by Steady Hands
Concrete forgives nothing once it cures, so 35 years of pouring it correctly shapes how we handle forming, reinforcement placement, and curing conditions in changing weather. We coordinate excavation, engineering review, and inspection scheduling, documenting each stage carefully before the next one covers it permanently, and we build under Contractor License #395607 with a GB-98 general building classification. Reach out through our contact page with your site details and engineering reports whenever planning begins.
Frequently Asked Questions
How deep do footings need to go?
Depth depends on frost line, soil bearing capacity, and structural loads. Engineering reports specify the requirement for each site, and building officials verify it during inspection before any reinforcement gets covered by concrete during placement on the scheduled pour day.
What causes foundation cracks in newer homes?
Shrinkage during curing produces fine hairline cracks that are normal. Wider, displaced, or progressive cracking usually indicates settlement, poor compaction beneath the slab, or drainage directing water toward the structure rather than away from it as the original design intended.
How long must concrete cure before framing starts?
Framing typically begins after several days once initial strength is reached, though full design strength develops across roughly twenty eight days. Weather, mix design, and load timing all influence when subsequent work can safely proceed on top of the slab.
Is a slab or a raised foundation better?
Neither universally. Slabs suit level lots and lower budgets, while stem wall foundations handle slopes, provide crawl space access to utilities, and lift framing further above grade. Site conditions usually make the choice fairly obvious long before design work begins.
Can foundation work happen during winter months?
Yes, with precautions. Grotto Di Via LLC pours through cold weather across Albuquerque, New Mexico using blankets, admixtures, and adjusted schedules, applying 35 years of experience to protect fresh concrete from freezing before it gains adequate strength and lasting stability.
What role does drainage play in foundation longevity?
An enormous one. Water accumulating against concrete generates lateral pressure and finds any weakness available. Proper grading, perimeter drains, and controlled downspout discharge prevent far more structural problems than additional reinforcement ever could on its own behind the finished wall.
Do additions need foundations tied to the existing one?
Sometimes tied, sometimes deliberately separated. Engineers decide based on soil, loads, and expected movement. Grotto Di Via LLC builds either detail correctly for projects throughout Albuquerque, New Mexico depending on what the structural design actually calls for in each case.
How is reinforcement placement verified before pouring?
Inspectors check bar size, spacing, lap lengths, and cover distances against the approved drawings. We photograph the completed cage as well, creating documentation that proves what sits inside concrete nobody can examine once placement is finished and forms come off.
Why Choose Grotto Di Via LLC
Building Exceptional Homes with Care
01
More Than 35 Years of Proven Experience
With over 35 years of construction experience, we bring extensive knowledge and practical insight to every stage of the building process. Our experience allows us to anticipate challenges, coordinate projects effectively, and maintain high standards from start to finish.
02
Local Leadership Across New Mexico
As a locally owned and owner-operated company based in Albuquerque, we provide direct accountability and personal attention throughout every project. We proudly serve homeowners and businesses across New Mexico with a strong understanding of the state’s properties, climate, and construction needs.
03
Custom Solutions, Built to a Higher Standard
No two properties or project goals are exactly alike, which is why we tailor every solution to the client’s needs, vision, and budget. From structural construction to detailed finishes, we prioritize quality materials, skilled workmanship, and lasting value.
04
Your Satisfaction Is Our Commitment
We believe a successful project should meet your expectations in both quality and overall experience. That is why we communicate clearly, address concerns promptly, and stand behind our work with a commitment to customer satisfaction.
Start Every Structure With Strength Below Ground
Foundations occupy the strange position of being the most consequential part of a structure and the part nobody ever sees again. Grotto Di Via LLC treats that permanence seriously for projects across Albuquerque, New Mexico, matching every pour to soil reports, structural drawings, and the drainage realities of the actual site. Getting this stage right quietly prevents years of frustration for whoever eventually lives or works inside the building. Whenever your plans and engineering are ready for review, send them through our contact page and we will walk through the scope with you in detail together.