Structural Framing Services in Albuquerque, New Mexico
WHAT WE DO
The strength and accuracy of any building begin with its frame. Grotto Di Via LLC
provides structural framing for custom homes, additions, remodeling projects, and commercial improvements throughout Albuquerque and across New Mexico. With more than 35
years of construction experience, we understand how careful layout, proper connections, and precise workmanship affect every stage that follows. We build according to approved plans and project specifications, creating a dependable structure that supports the property from the foundation through the roof.
WHERE WE BUILD
Quality You Can Build Every Other Phase Around
Framing determines the shape, stability, and functionality of a building. Walls must be straight, openings must be properly sized, and structural loads must transfer safely through the building and into the foundation. Even minor framing inaccuracies can create problems when it is time to install windows, doors, cabinets, drywall, roofing, plumbing, and electrical systems.
Our team carefully reviews the plans, verifies critical measurements, and coordinates structural components before the work is covered. This attention to detail helps later trades work efficiently while reducing avoidable corrections, delays, and finish problems.
Our Structural Framing Capabilities
01
Custom Home Framing
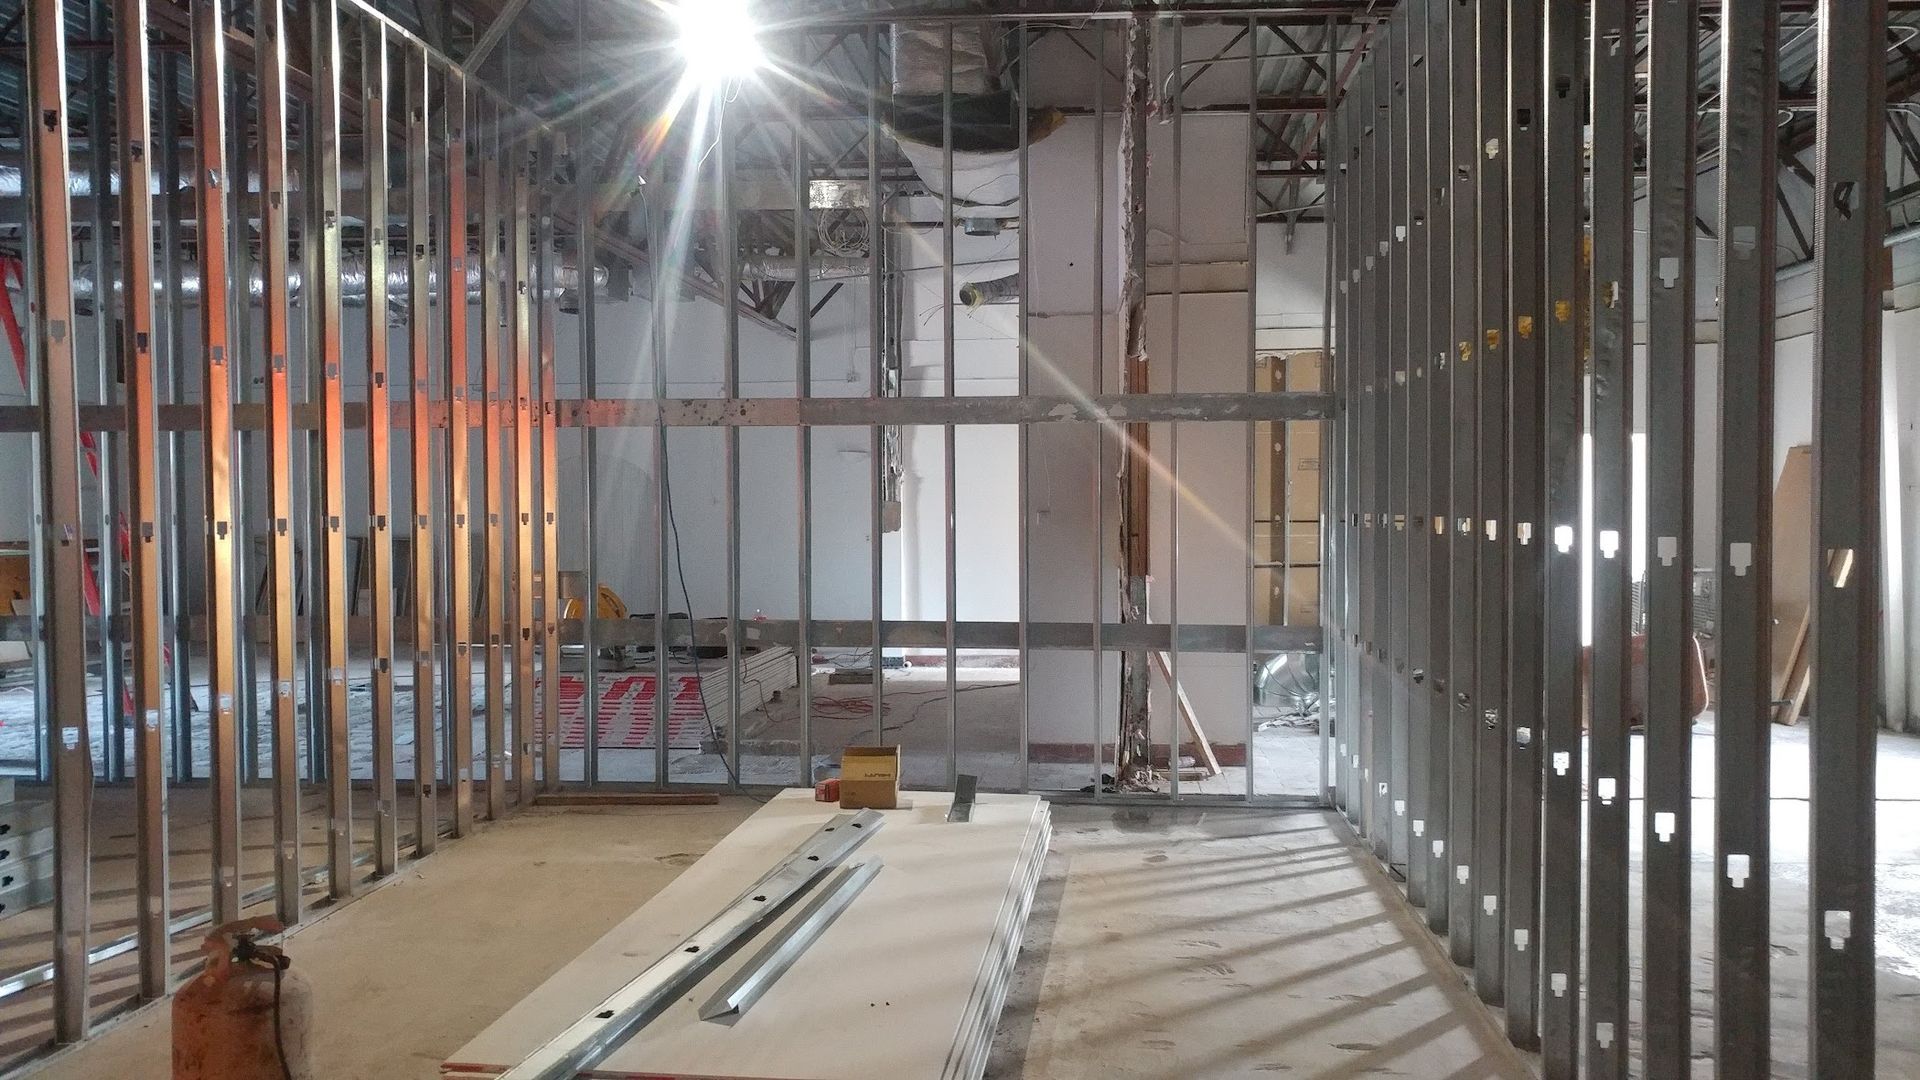
We construct the structural framework for custom homes based on the property, architectural plans, and engineered specifications. Every wall, opening, floor system, and roof component is built with the accuracy needed to support the complete home.
02
Home Addition Framing
An addition must connect correctly to the existing building while supporting its own structural loads. We frame room additions, home expansions, garages, porches, and other attached spaces with close attention to alignment, elevations, rooflines, and structural transitions.
03
Remodeling and Structural Alterations
Major remodeling projects often require more than moving non-load-bearing walls. We complete structural modifications, install new framing, reinforce existing areas, and create properly supported openings in coordination with approved plans and engineering requirements.
04
Wall and Floor Systems
Straight walls and level floors provide the foundation for a well-finished interior. We install studs, plates, joists, beams, subflooring, blocking, and related components with careful attention to spacing, bearing points, and fastening requirements.
05
Roof Framing
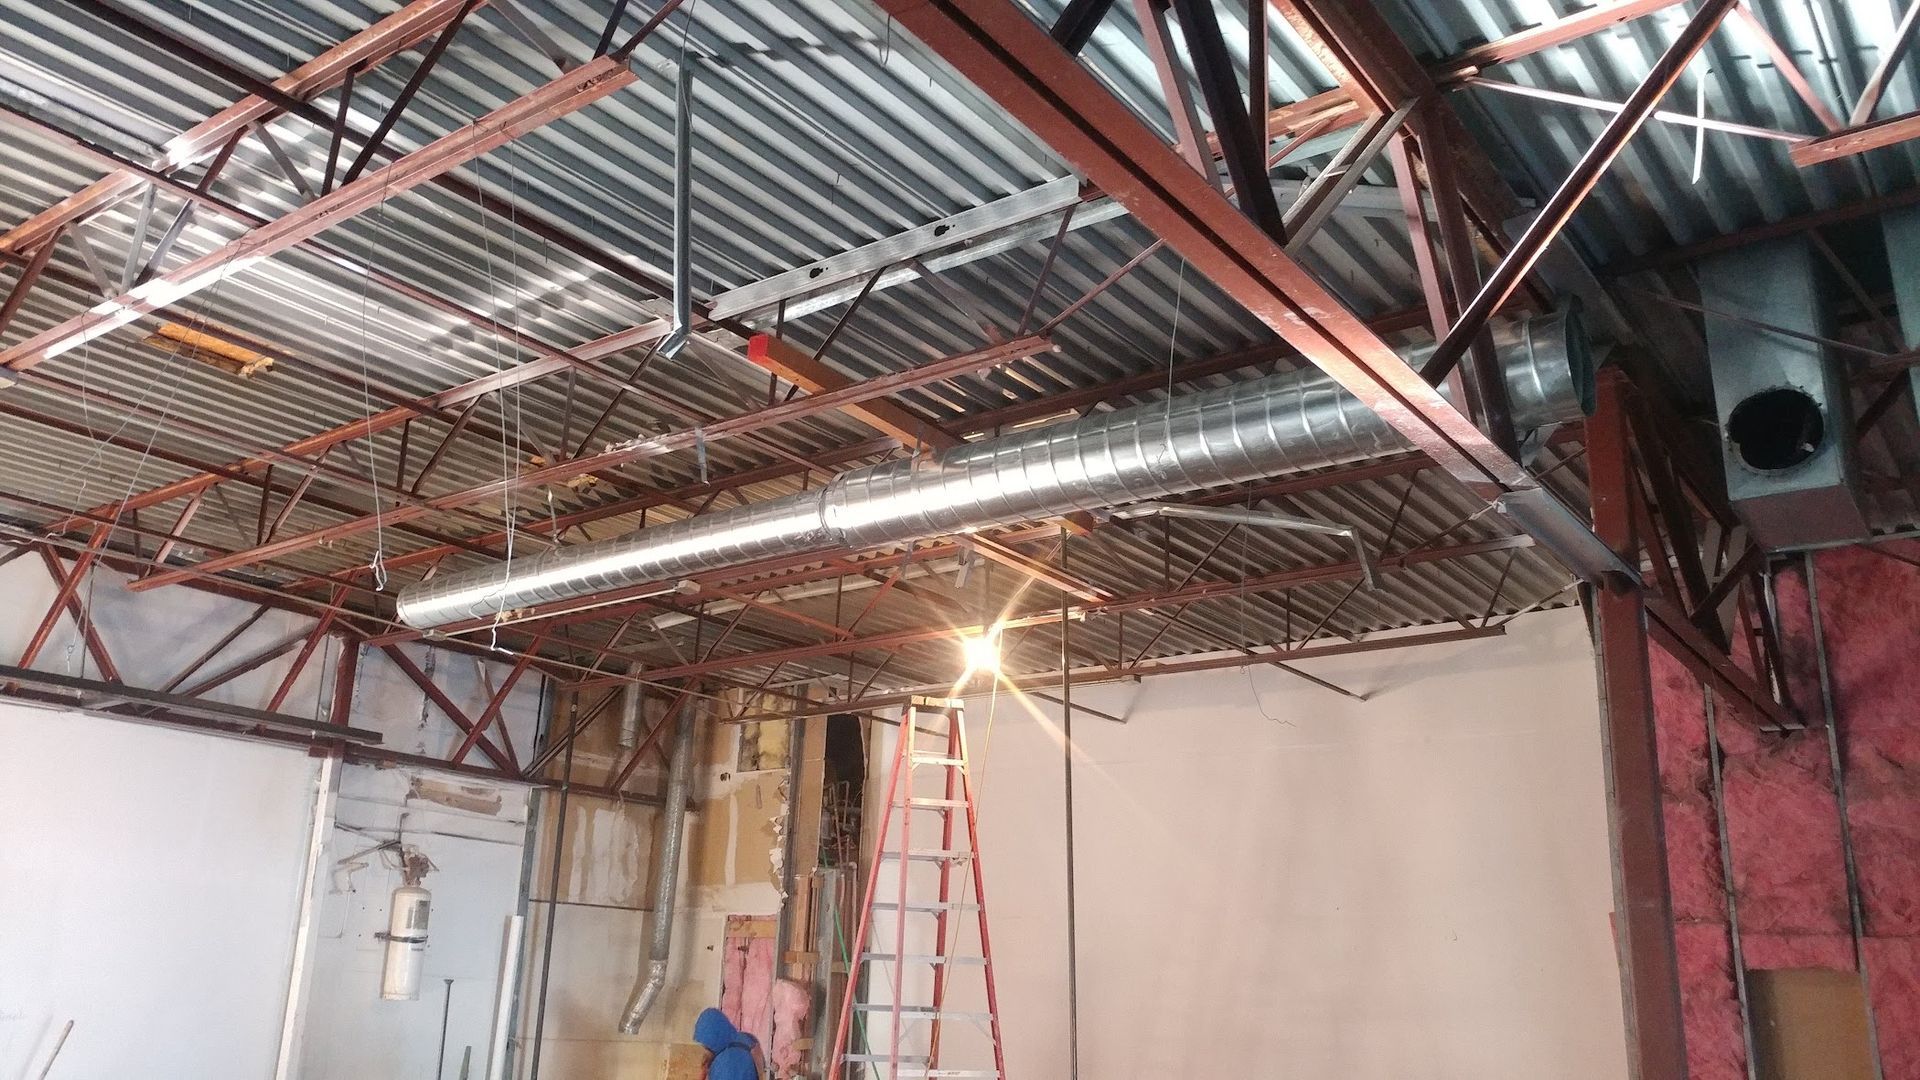
Whether a project calls for engineered trusses or site-built rafters, proper roof framing is essential to the building’s stability and exterior profile. We install roof systems according to the specified layout, connections, bracing, and load requirements.
06
Beams, Headers and Structural Support
Large openings, open floor plans, and structural transitions require properly sized and supported beams and headers. We install these components according to the project’s engineering, ensuring loads have a continuous path to the supporting structure below.
06
Sheathing, Bracing and Blocking
Sheathing and bracing help the frame resist movement and remain stable as a complete system. We also install blocking where needed to support cabinets, railings, fixtures, wall-mounted features, and other finish materials.
Jane Faber
This is the text area for this paragraph. To change it, simply click and start typing. Once you've added your content, you can customize its design.
Jane Faber
This is the text area for this paragraph. To change it, simply click and start typing. Once you've added your content, you can customize its design.
Jane Faber
This is the text area for this paragraph. To change it, simply click and start typing. Once you've added your content, you can customize its design.
TESTIMONIALS
What Our Customers Say
Why Accurate Structural Framing Matters
01
Better Installation for Windows and Doors
Properly sized, level, and square rough openings help windows and doors fit as intended. This supports smoother operation, reliable sealing, and cleaner exterior and interior finishes.
02
Straighter Walls and Cleaner Finishes
Accurate framing makes it easier to install drywall, cabinetry, tile, trim, and other finish materials. Later trades spend less time correcting uneven surfaces or working around misplaced framing.
03
Reliable Structural Support
Posts, headers, beams, joists, and bearing walls must work together to transfer weight safely through the building. Proper placement and connections help the structure perform as designed.
04
Easier Coordination Between Trades
Thoughtful framing leaves appropriate space for plumbing, electrical, and mechanical systems without unnecessary cutting or modification. This helps protect structural components while keeping the project moving efficiently.
05
Fewer Problems After Completion
Framing issues may remain hidden until they cause cracked drywall, uneven floors, sticking doors, or visible movement. Careful workmanship during the structural phase reduces the likelihood of these costly problems emerging later.
WHO WE ARE
Framing Built for New Mexico Properties
Construction requirements can vary considerably across New Mexico. Albuquerque’s high-desert conditions are different from the colder elevations of northern New Mexico or the hotter communities farther south. Wind exposure, temperature changes, elevation, roof loads, soil conditions, and local permitting requirements can all influence how a structure must be designed and built.
With more than 35 years of experience, Grotto Di Via LLC understands the importance of following the plans while accounting for the conditions surrounding each property. We do not approach every project with the same standard layout. The framing must fit the design, location, structural requirements, and intended use of the building.
Frequently Asked Questions
Do you provide framing for both new construction and remodeling?
Yes. We provide structural framing for custom homes, additions, major renovations, structural alterations, and commercial improvement projects. The exact scope depends on the plans and existing property conditions.
Can you modify a load-bearing wall?
Load-bearing walls can often be altered when the structure is evaluated and a properly designed support system is installed. Depending on the project, this may require engineered plans, permits, beams, posts, footings, or reinforcement elsewhere in the building.
Do I need architectural or engineered plans?
Most structural framing projects require approved plans, and projects involving load-bearing changes will often require structural engineering. We can review the available documents and help determine what information is needed before construction begins.
How long does structural framing take?
The timeline depends on the building’s size, design complexity, roof configuration, material availability, weather, and inspection schedule. After reviewing the plans and project location, we can provide a more realistic timeframe for the specific scope.
How can I tell whether framing was completed correctly?
Quality framing should be plumb, straight, securely connected, and consistent with the approved plans. Openings, bearing points, hardware, fastener placement, bracing, and structural dimensions should also be verified before insulation and drywall conceal the work.
Do you provide structural framing outside Albuquerque?
Yes. Grotto Di Via LLC is based in Albuquerque and serves clients throughout New Mexico. Contact us with the project location, plans, and proposed scope so we can determine scheduling and availability.
Why Choose Grotto Di Via LLC
Our Structural Framing Process
01
Plans and Project Review
We begin by reviewing the architectural drawings, structural requirements, project scope, and existing conditions. This allows us to identify important dimensions, connections, openings, and sequencing needs before framing begins.
02
Layout and Material Coordination
Critical measurements are established from consistent reference points. We then coordinate the lumber, hardware, engineered components, and other materials required for the project.
03
Structural Construction
Our team constructs the walls, floors, roof system, openings, support components, sheathing, and bracing according to the approved plans. Measurements and connections are checked as the work progresses.
04
Quality Review and Inspection Preparation
Before framing is covered, we review the completed work for alignment, fastening, hardware, blocking, and other visible requirements. We prepare the structure for the appropriate municipal or county inspections and address any required items before the next construction phase.
Why Choose Grotto Di Via LLC
Experienced Structural Framing With Direct Accountability
Grotto Di Via LLC is locally owned and owner-operated, giving clients a clear point of accountability throughout their projects. Our team brings over 35 years of construction experience to new homes, additions, renovations, and commercial properties across New Mexico.
We understand that framing will eventually be hidden behind the finished surfaces, but its quality will continue to affect the building for decades. That is why we approach every structural detail with careful planning, proven methods, and respect for the approved design.
NM Contractor License #395607 | Classification: GB-98
Start With a Structure Built to Last
Whether you are building a custom home, expanding an existing property, or making significant structural changes, the framing deserves experienced attention. Contact Grotto Di Via LLC
to discuss your project, provide your plans, and learn how we can create a strong, accurate framework for every phase that follows.