From bare pad to ridge cap. One contractor.

Steel buildings · Design–build · Albuquerque & surrounding areas

We design your steel building, order the engineered package, pour the foundation, and put it up with our own crew and equipment. You deal with one licensed New Mexico contractor from the first sketch to the last screw.

End elevation of a 40 by 52 foot steel shop with 15 foot lean-tos on each side, 16 foot eave height, on a concrete slab 15'-0" 40'-0" CLEAR SPAN 15'-0" 70'-0" OVERALL · SLAB ON GRADE 1:12 16'-0" EAVE LEAN-TO LEAN-TO
Grotto di Via Drafting Dept. · End elevation, typical 40×52 shop Sheet A-1

Steel Buildings We Design and Build
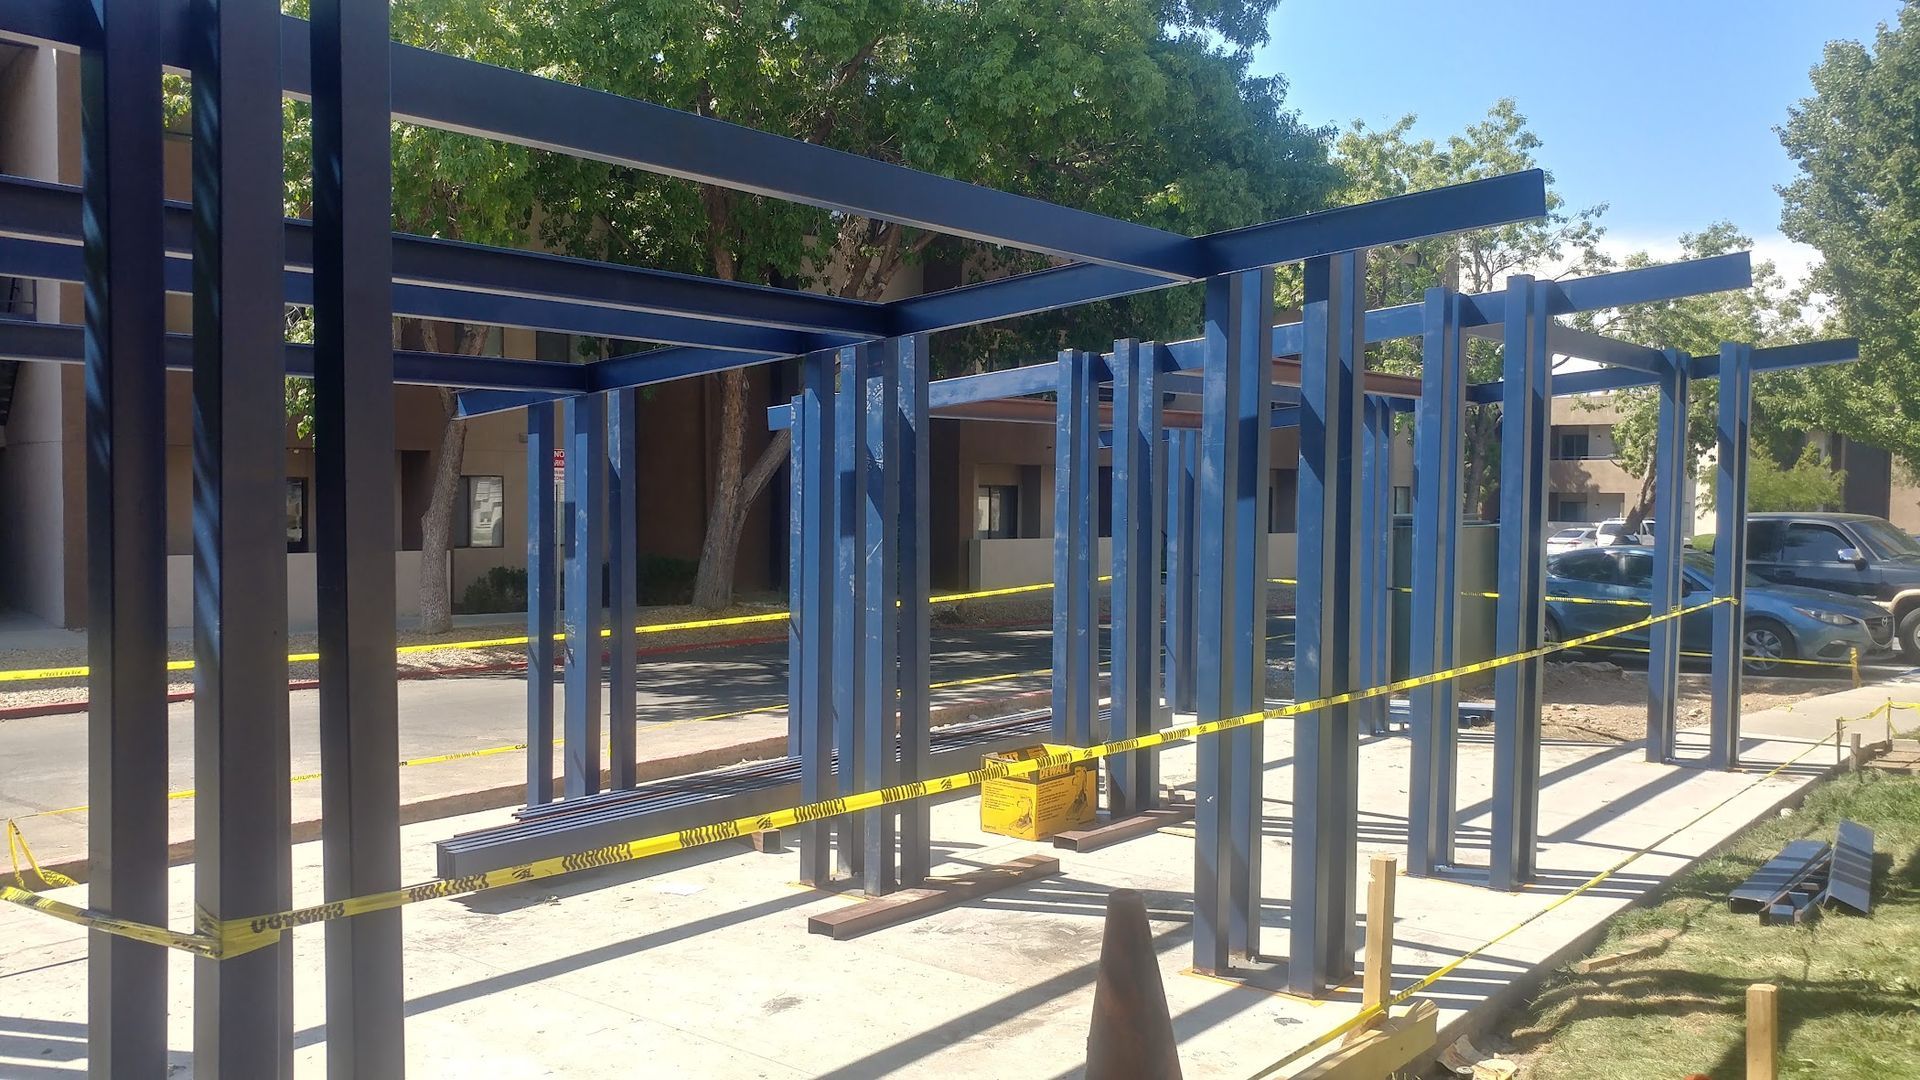
Blue steel building frame with columns and beams erected on a concrete slab

WHERE WE BUILD

05

Lean-Tos and Concrete Flatwork

Open or enclosed lean-tos add covered space along the sides of the building. We also pour concrete aprons, approaches, and flatwork, including driveway aprons on private property.

06

Finishes That Match Your Home

Panel colors, stucco, wainscot, and porch or lean-to roofs can tie a steel building to your house. Insulation keeps the building usable through summer and winter.

We coordinate electrical and plumbing through our licensed trade partners, including trenching for the power feed and water line, and finish out offices, bathrooms, and mezzanines.

07

Power, Water and Interior Finish-Out
What we build

Clear-span steel is fast to put up, holds up to New Mexico wind and sun, and leaves you a wide-open floor. We size and lay out each building around how you will use it.

Steel building frame with blue steel columns and beams erected on a concrete slab

Homeowners

Shops & garages

Workshops, detached garages, and hobby shops with tall overhead doors and room for a lift.

Rural lots

RV & equipment storage

High eaves for motorhomes, trailers, and tractors, with lean-tos for extra covered space.

Agricultural

Barns & ag buildings

Hay and feed storage, equipment barns, and open-sided structures for livestock.

Commercial

Warehouses & shops

Small warehouses, contractor yards, and service shops, with office or bathroom finish-out.

How a Grotto di Via steel building comes together

01

Site visit & wish list

We walk your property, look at access, slope, and setbacks, and talk through doors, height, and what goes inside.

02

Conceptual design

Our in-house drafting department lays out the size, door and window locations, lean-tos, and slab, so you can see it before you buy it.

03

Building package & stamped drawings

We order the steel package from the manufacturer, engineered for your site's wind and snow loads, with stamped drawings for permit.

04

Permits

We put together the permit submittal for the City, County, or your town and handle questions from the plan reviewer.

05

Foundation & slab

Our concrete crew forms and pours footings, piers, and slab, and sets the anchor bolts to the manufacturer's bolt plan so the frames land right.

06

Erection & finish

We stand the frames, hang the girts and purlins, sheet the walls and roof, and install doors and windows using our own equipment.

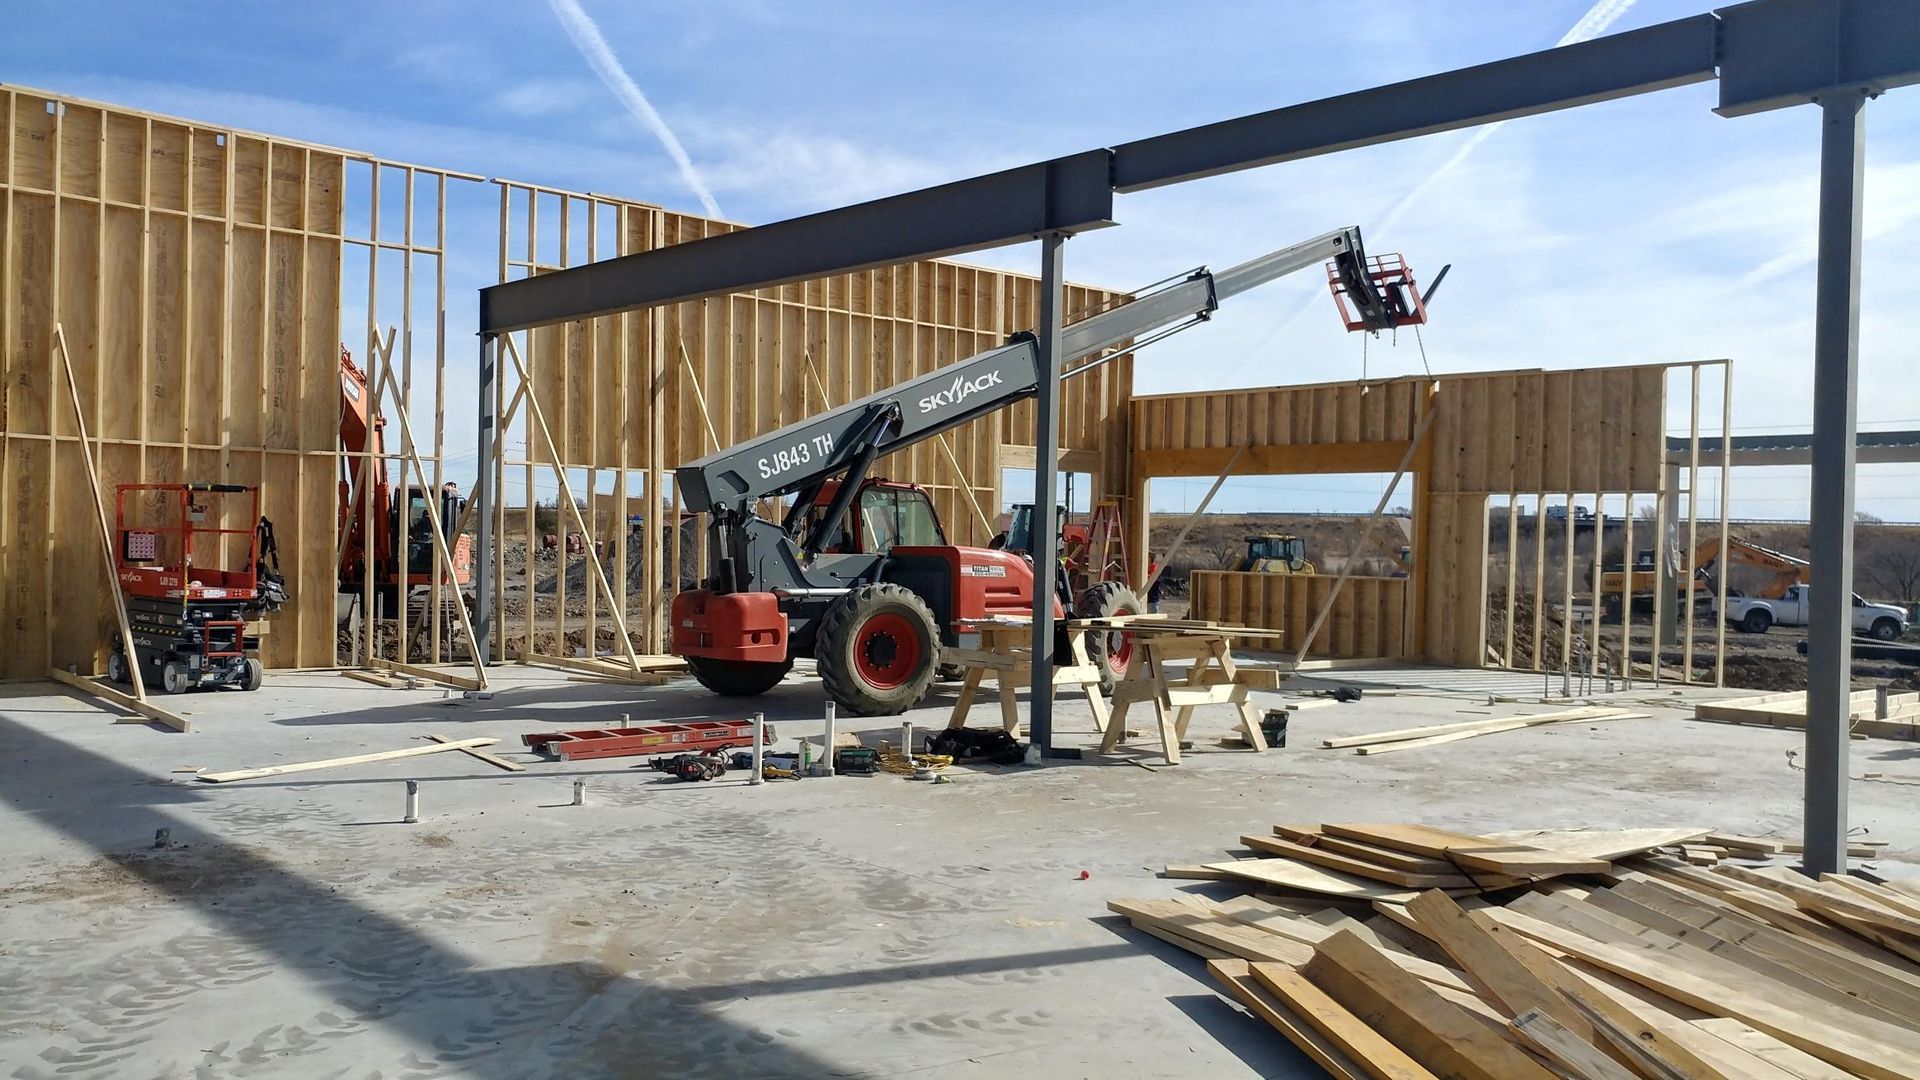
Steel beam being set with a lift as the building frame goes up

Stamped drawings come with the building package. We prepare and file the permit submittal and handle questions from the plan reviewer.

Our concrete crew forms and pours the footings, piers, and slab, and sets the anchor bolts to the manufacturer's bolt plan so the frames land right.

We stand the frames, hang the girts and purlins, and sheet the walls and roof with our own lift equipment, then install the overhead doors, walk doors, and windows.

We stand the frames, hang the girts and purlins, and sheet the walls and roof with our own lift equipment, then install the overhead doors, walk doors, and windows.

Steel beam being set on steel columns with a lift during building erection

Included in a design-build contract

What we handle

01

Conceptual design & layout

By the Grotto di Via Drafting Department

02

Engineered steel building package

Frames, girts, purlins, panels, trim, and fasteners

03

Stamped drawings & permit submittal

04

Concrete foundation, slab & anchor bolts

05

Full erection with our own lift equipment

06

Overhead doors, walk doors & windows

Add-ons & good to know

Options

Concrete aprons, approaches & flatwork

Driveway aprons on private property


Insulation

Keeps the building usable through summer and winter


Stucco or wainscot finishes

Helps a steel building match your home


Electrical & plumbing

Through our licensed trade partners


Interior finish-out

Offices, bathrooms, and mezzanines


Soils testing or a grading & drainage plan

Some jurisdictions require them; we tell you up front if yours does

Example configuration

A typical shop

Every building is sized to the job, but this layout is a common starting point for a large residential or rural shop. It is the building on Sheet A-1 above.

Main building 40' wide × 52' long, clear span
Eave height 16'
Roof pitch 1:12
Lean-tos 15' each side, open or enclosed
Front doors Two 14' overhead doors
Footprint under roof 70' × 52' (3,640 sq ft)
Concrete Slab under main building and lean-tos, optional front apron

Grotto Di Via LLC is locally owned and owner-operated, so you have one point of accountability from design through erection. With more than 35 years of construction experience, our team handles the drafting, the engineered steel package, the concrete, and the building itself.


Keeping design, foundation, and erection under one contract means the anchor bolts match the bolt plan, the pour is scheduled around steel delivery, and nothing falls between trades.


NM Contractor License #395607 | Classification: GB-98

Why Choose Grotto Di Via LLC

Albuquerque West Side Albuquerque Rio Rancho Corrales Los Lunas Tijeras Edgewood Cedar Crest Unincorporated Bernalillo County

Jane Faber

This is the text area for this paragraph. To change it, simply click and start typing. Once you've added your content, you can customize its design.

Jane Faber

This is the text area for this paragraph. To change it, simply click and start typing. Once you've added your content, you can customize its design.

Jane Faber

This is the text area for this paragraph. To change it, simply click and start typing. Once you've added your content, you can customize its design.

TESTIMONIALS

What Our Customers Say

Common questions

  • Do I need a permit for a steel building?

    In most cases, yes. Albuquerque, Bernalillo County, Rio Rancho, and the surrounding towns all require permits for buildings of this size. The stamped drawings that come with your building package are part of that submittal, and we prepare and file it for you.

  • How long does it take?

    The biggest variable is the manufacturer's fabrication lead time for the steel package, followed by permit review. We give you a schedule once the design is set, and we pour the foundation so it is ready when the steel arrives.

  • What kind of foundation does a steel building need?

    That depends on the building's engineered loads and your soil. Most shops get a monolithic or perimeter footing with a slab on grade, and anchor bolts set to the manufacturer's bolt plan. We build to the foundation design on your stamped drawings.

  • Can a steel building look good next to my house?

    Yes. Panel colors, wainscot, stucco, and porch or lean-to roofs can tie a steel building to your home. We can lay those options out during conceptual design.

  • Can you run power and water to the building?

    Yes. We coordinate the electrical and plumbing through licensed trade partners, including trenching for the power feed and water line.

Start your building

Tell us what you want to put on your lot.

Call or email with your location and a rough idea of the size and use. We will set up a site visit and start on a conceptual layout.


Phone: 505-489-5887

Email: grottodivia@hotmail.com

NM Contractor License #395607 · GB-98